


“Help! My Open Plan Feels Cold and Empty!” – 7 Tricks to Make Your McMansion Cosy and Inviting
You loved the open-plan design on the plans but now that you live in it, it feels like an empty, cold cave. Don’t worry, it’s completely fixable.
Open-plan living is one of the defining features of modern homes, promising light-filled spaces, seamless indoor-outdoor living, and the perfect setting for entertaining. However, in reality, many open-plan homes suffer from feeling like barns. The ceilings are too high, the space is cavernous, sound echoes, and furniture feels lost regardless of how much you spent on it.
 A warm, layered open-plan interior in Constantia, Cape Town, where considered space planning, natural textures and bespoke furniture transform a large home into an inviting place to live and entertain.
Everyone assumes open-plan is easy and effortless, but the irony is that the bigger the room, the harder it is to furnish and design well. This was exactly the challenge we faced when tackling the interior design, manufacturing, and furnishing of a newly built home in an exclusive estate in Constantia, Cape Town.
Our clients had just entered a new season of life. With two grown children studying and only coming home on weekends and holidays, we shifted the focus from raising children to hospitality. We set out to create a home for entertaining, long dinners with friends, and embracing Constantia's magnificent indoor-outdoor lifestyle. The result is an open-plan home that feels spacious without feeling empty, and warm instead of like a cold assembly hall. Here is exactly how we achieved it.
 Thoughtful open-plan interior design creates distinct dining, breakfast and living zones while allowing each space to flow naturally into the next in this Constantia home.
1. Design in Zones, Not Rooms
One of the biggest misconceptions about open-plan living is that because the walls disappear, everything should simply flow together seamlessly. The opposite is actually true. The larger the space becomes, the more vital it is to create distinct living zones.
In this project, we carefully planned multiple destinations within one continuous space. Rather than creating one oversized lounge floating in the middle of the room, we established intimate areas:
- An inviting conversation lounge
- A relaxed family TV area
- A dedicated dining space
- A casual breakfast nook
- Indoor entertaining spaces that naturally flow outdoors
Each area maintains its own identity, yet every space relates beautifully to the next. This strategic layering creates warmth, encourages movement through the home, and ensures every area feels purposeful.
 Careful space planning balances furniture scale, rug proportions and circulation in this luxury open-plan dining room in Constantia, Cape Town.
2. Space Planning is the Invisible Luxury
People often assume luxury interiors are simply created through expensive furniture or beautiful finishes, but true luxury begins with planning long before the furniture arrives. Professional space planning is one of the most valuable investments a homeowner can make.
We measured every centimetre and meticulously calculated every dimension, focusing on the proportions between sofas, coffee tables, dining furniture, rugs, cabinetry, and circulation spaces. The interiors that look and feel effortless are invariably the ones that required countless hours of detailed planning. When proportions are wrong, even beautiful furniture will make a room feel awkward, but when they are right, the entire home sings.
 Bespoke furniture and custom cabinetry bring scale, character and balance to this luxury Constantia living room, designed and furnished specifically for the architecture of the home.
3. Bespoke Furniture Changes Everything
Large open-plan homes often expose the serious limitations of shop-bought, standard furniture, which is designed to fit average rooms. To solve this, we custom-made every single piece of furniture, décor, and soft furnishing specifically for this house’s unique architecture and the family’s needs.
Nothing came from a shop floor. We custom-built the TV units on-site for a perfect fit, and handmade every scatter cushion, curtain, upholstered headboard, and decorative accessory to work together as one cohesive whole. Bespoke furniture allowed us to get the exact scale, proportion, materials, and detailing right, which is why the space feels so perfectly balanced and considered.
 Luxury bedroom design in Constantia, Cape Town, using layered neutrals, botanical accents and repeated black detailing to create a calm, cohesive interior inspired by the surrounding landscape.
4. Repeat Materials and Colours for Harmony
Visual fragmentation is a major challenge in open-plan homes. If every area introduces new colours and finishes, the home quickly becomes chaotic. Instead, we selected a restrained palette inspired by the natural beauty surrounding the Constantia property.
Soft greens echo the lush gardens and mountain landscape, while warm timber introduces richness. We layered neutrals to create softness and used black detailing to repeat the strong industrial steel window and door frames throughout the architecture. Because every room speaks the same design language, the home feels incredibly sophisticated.
 Full-height curtains, an upholstered headboard, layered bedding and tactile cushions soften this luxury Constantia bedroom and create an intimate, cocooning retreat.
5. Soft Furnishings Make a House a Home
Architectural spaces with large expanses of glass, polished flooring, and high ceilings can be beautiful, but they can also feel cold and hard. Soft furnishings solve this. Throughout the home, we layered full-height curtains, upholstered furniture, luxury scatter cushions, textured rugs, cosy throws, and fabric headboards.
These elements do much more than simply add colour; they actively absorb sound, soften light, introduce texture, and make large spaces feel intimate. The difference between an echoing hall and a welcoming room often comes down to fabric.
 Seamless indoor-outdoor living in Constantia, Cape Town, with expansive steel-framed doors connecting relaxed interior living spaces directly to the garden and natural surroundings.
6. Indoor-Outdoor Living in Nature
The architecture of this home celebrates Constantia's incredible surroundings, utilizing large steel-framed doors to dissolve the boundary between inside and outside. This allows entertaining to easily spill onto the terraces and garden.
We designed the interiors to celebrate this connection by incorporating natural greens and organic materials throughout the home. The zones are designed so that groups of guests will hardly notice whether they are indoors or outdoors when gathering, creating a beautiful continuation of Cape Town’s mountainscape.
 Sculptural ceramics, statement greenery and carefully chosen colour add personality to this Constantia interior while keeping the overall look calm, refined and uncluttered.
7. Styling Brings Personality Without Clutter
Minimalism doesn't have to feel sterile. Every styling element in this home was selected to add personality while maintaining visual calm. We utilised sculptural ceramics, layered coffee table books, statement greenery, textural accessories, and scatter cushions introducing subtle patterns. Nothing feels excessive or random; every object contributes directly to the overall story.
 A fully bespoke turnkey interior by GIAVA INTERIORS, bringing custom furniture, soft furnishings, styling and craftsmanship together in this completed Constantia home.
A True Turnkey Transformation
Because we were involved from the very beginning of the project, we were able to oversee every detail. Once we manufactured all the custom pieces, we removed all the client’s existing furniture and installed an entirely bespoke interior over three very carefully orchestrated days. From custom-built cabinetry to handcrafted furniture and final styling accessories, every element was created specifically for this family's new chapter of life. When we handed over the keys, the home wasn't just furnished; it was ready to be lived in.
 Successful open-plan living is about connection: carefully planned furniture, repeated materials and flowing sightlines unite the different zones of this Constantia, Cape Town home.
The Secret to Beautiful Open-Plan Living
The biggest lesson from this Constantia project is that open-plan living isn't about filling a large space. It's about creating connection – between zones, rooms, people, indoors, and outdoors. Because we thoughtfully planned every centimetre, designed every corner, and made every piece of furniture, this house ended up feeling intimate, welcoming, and truly lived in.
Frequently Asked Questions
Why do large open-plan homes often feel cold and empty?
In reality, many open-plan homes suffer from cavernous spaces, ceilings that are too high, and echoing sound. Because standard shop-bought furniture is designed for average rooms, pieces often feel lost in the vastness of an open-plan environment, creating the sensation of an empty, cold cave.
How can I make an open-plan living area feel more inviting?
The larger the space becomes, the more important it is to create distinct living zones with their own identity, rather than letting everything simply flow together. Introducing soft furnishings like full-height curtains, textured rugs, and upholstered furniture absorbs sound, softens light, and makes large spaces feel much more intimate and welcoming.
Is bespoke furniture necessary for open-plan homes?
While not strictly necessary, bespoke furniture is highly recommended because standard furniture often exposes its limitations in large open-plan houses. Having pieces custom-made specifically for a home's unique architecture allows designers to get the scale, proportion, materials, and detailing exactly right, ensuring the space feels perfectly balanced and considered.
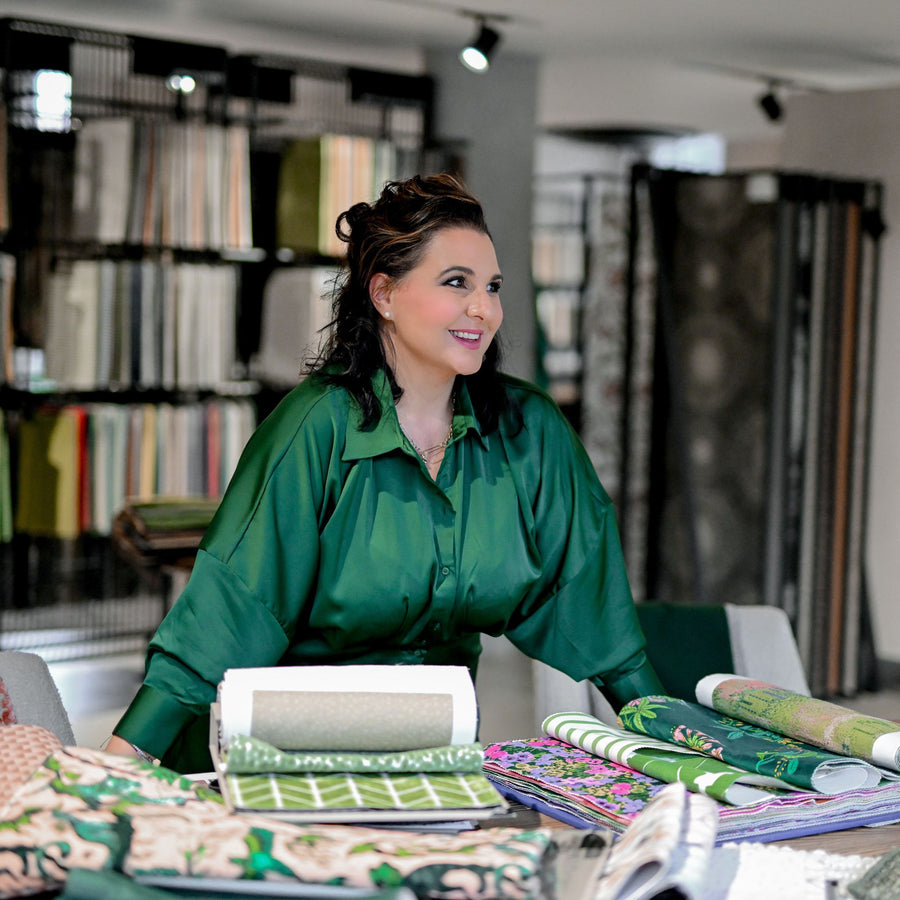
Design your space with Vinette
Looking to create a home that feels tactile, tailored and quietly luxurious?
Vinette, founder and lead designer of Giava Interiors, creates residential, hospitality, commercial and virtual interiors that balance refined aesthetics with practical modern living.
Her approach is thoughtful and collaborative, guided by proportion, material depth and timeless design. Whether she is shaping a complete interior or refining a single room, every decision is considered around how the space should look, feel and function.
Interior design services
- Residential Interior Design
- Hospitality Interior Design
- Commercial & Shopfitting Design
- Virtual Interior Design
Book a Discovery Call to discuss your next interior design project, or explore the Giava Interiors portfolio to see more of Vinette's work.


